
SHERRIT
WAY
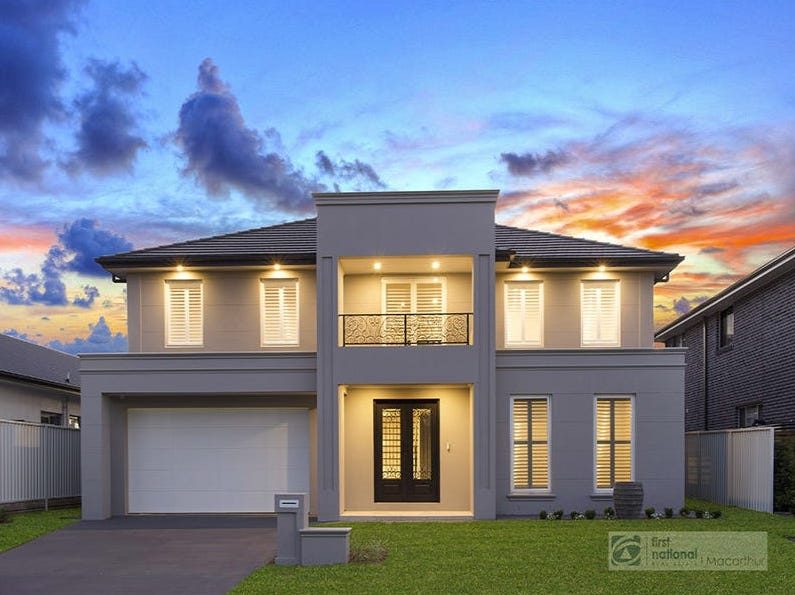
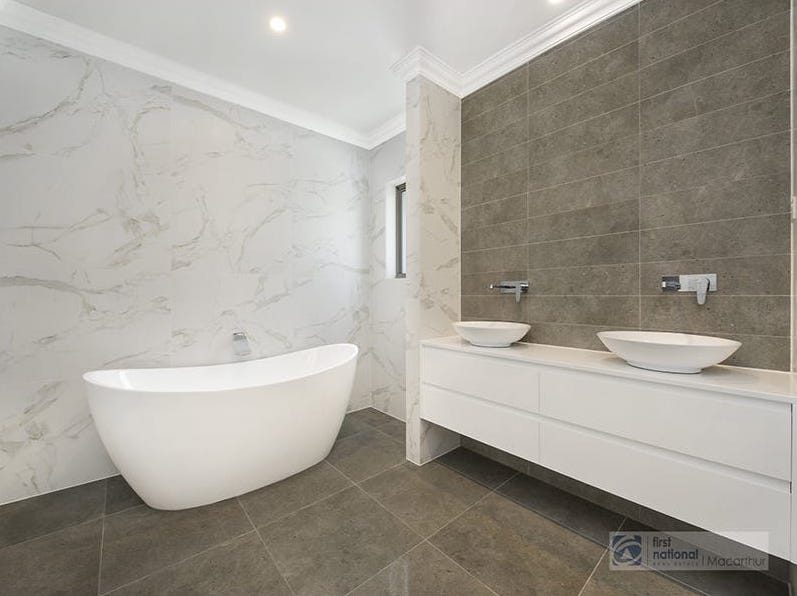
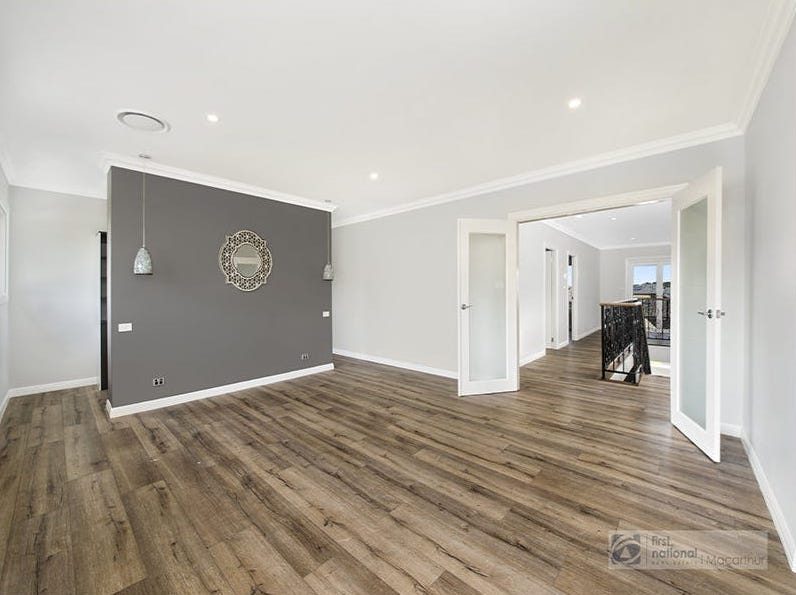
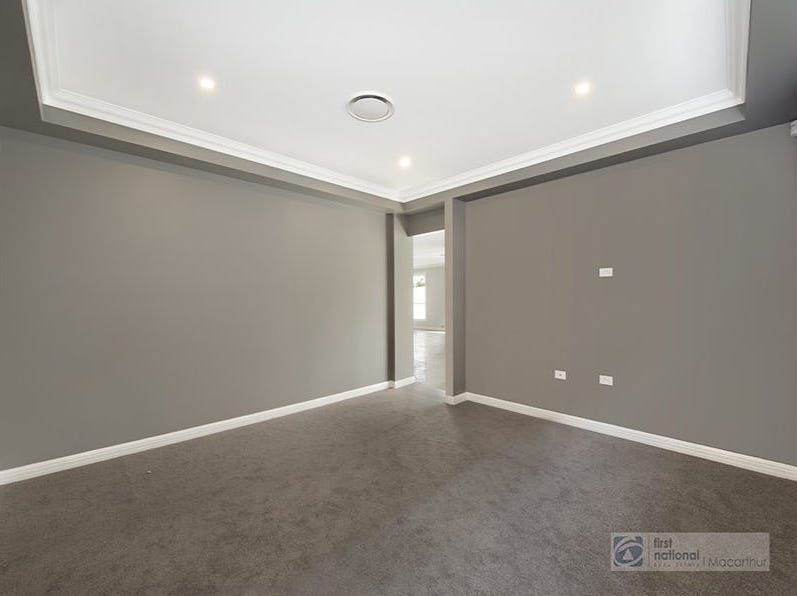
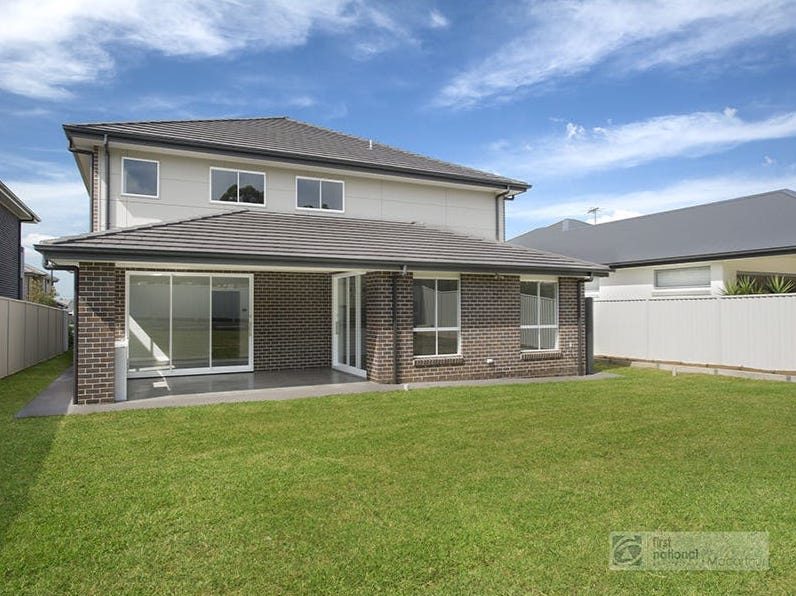
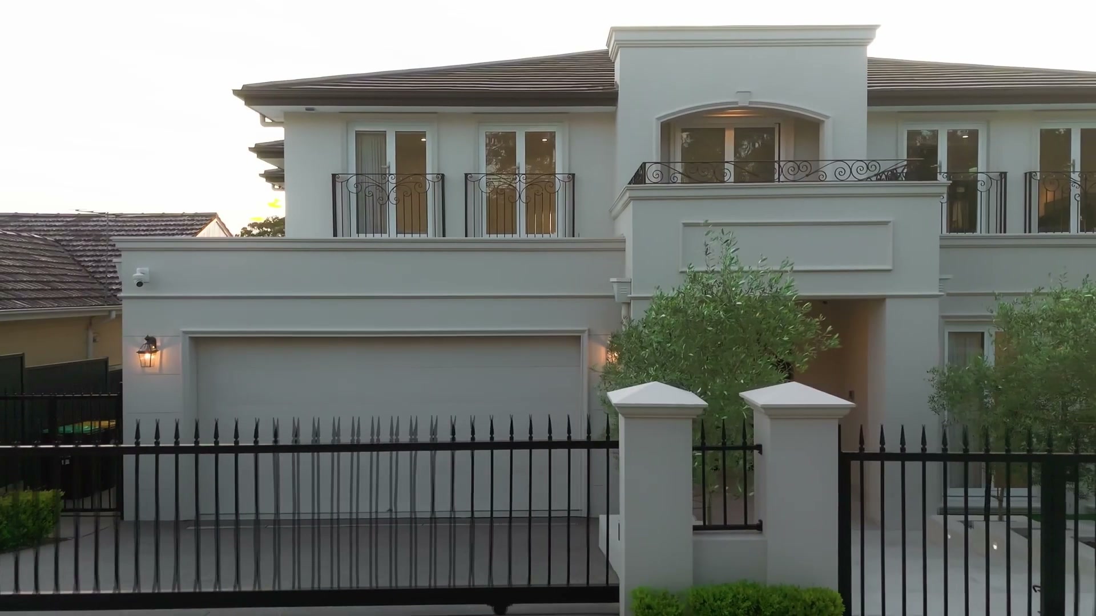
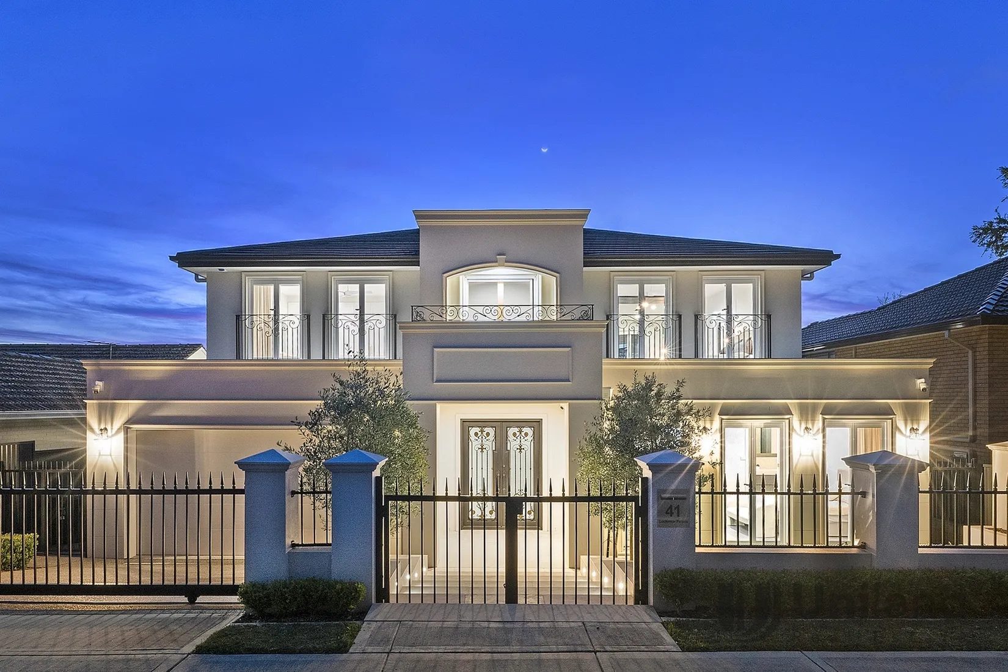
A French provincial double-storey home with four bedrooms plus a study.
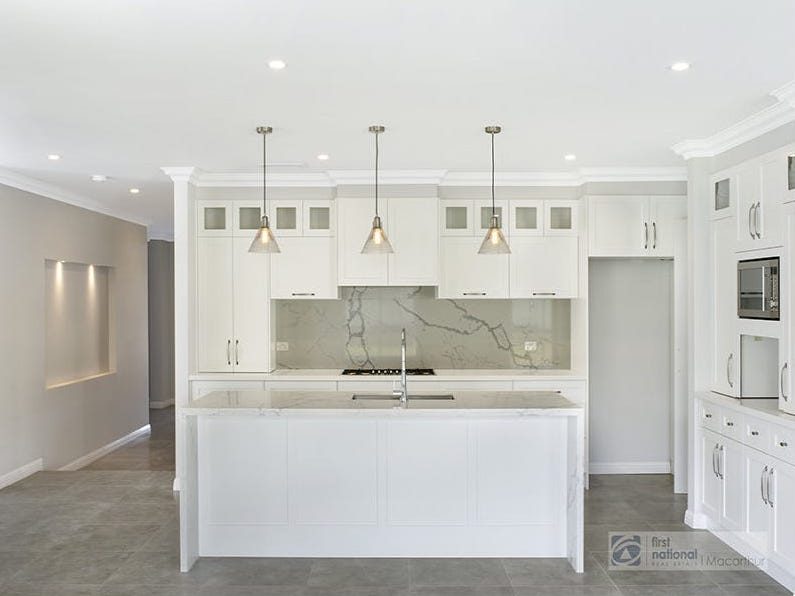
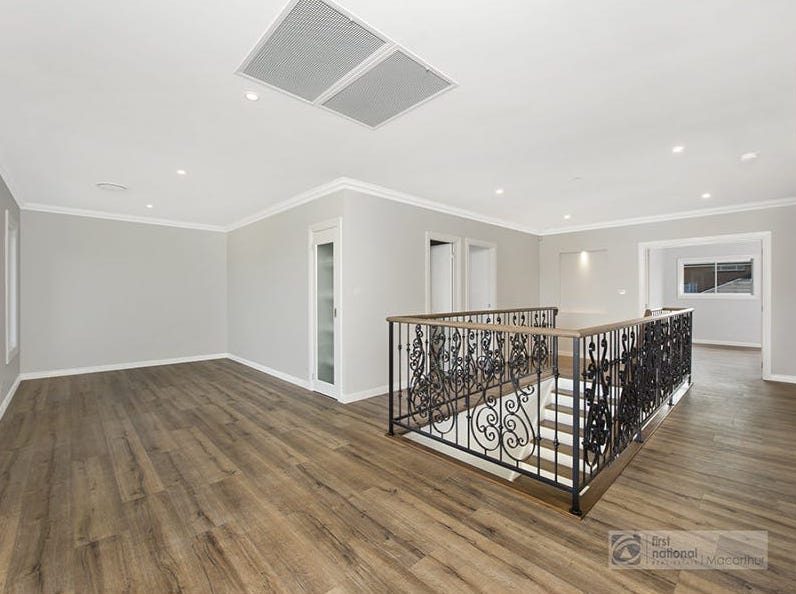
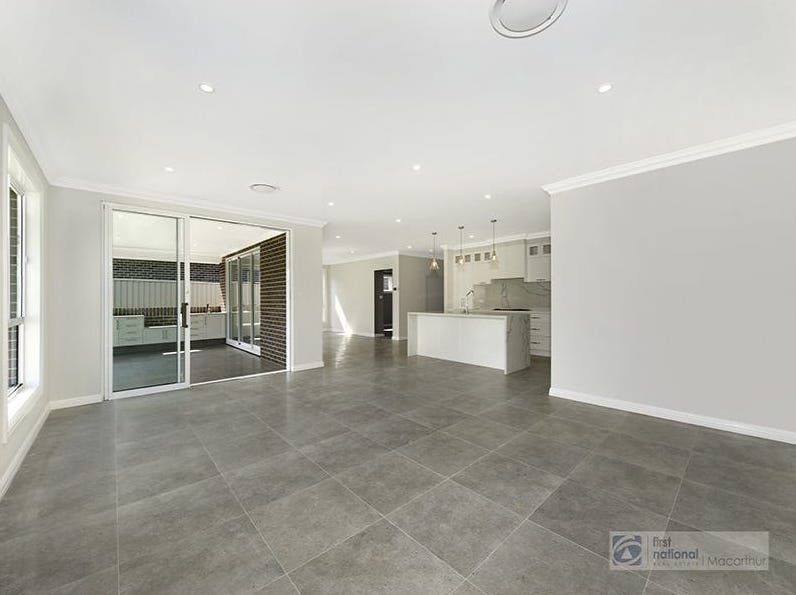
A rendered French provincial home with a hipped roof, arched entry and a pair of balconies over the facade. Inside, high ceilings, a wrought-iron stair and a kitchen in soft white with a long island.
Four bedrooms and a study upstairs, with a rumpus landing between them. Photographed before handover, ready for the family to make it theirs.
Build something like this
Next projectCarlingford
Let's build yours.
Tell us what you've got and what you want. We'll come back with honest pricing and a plan.