
CARLINGFORD
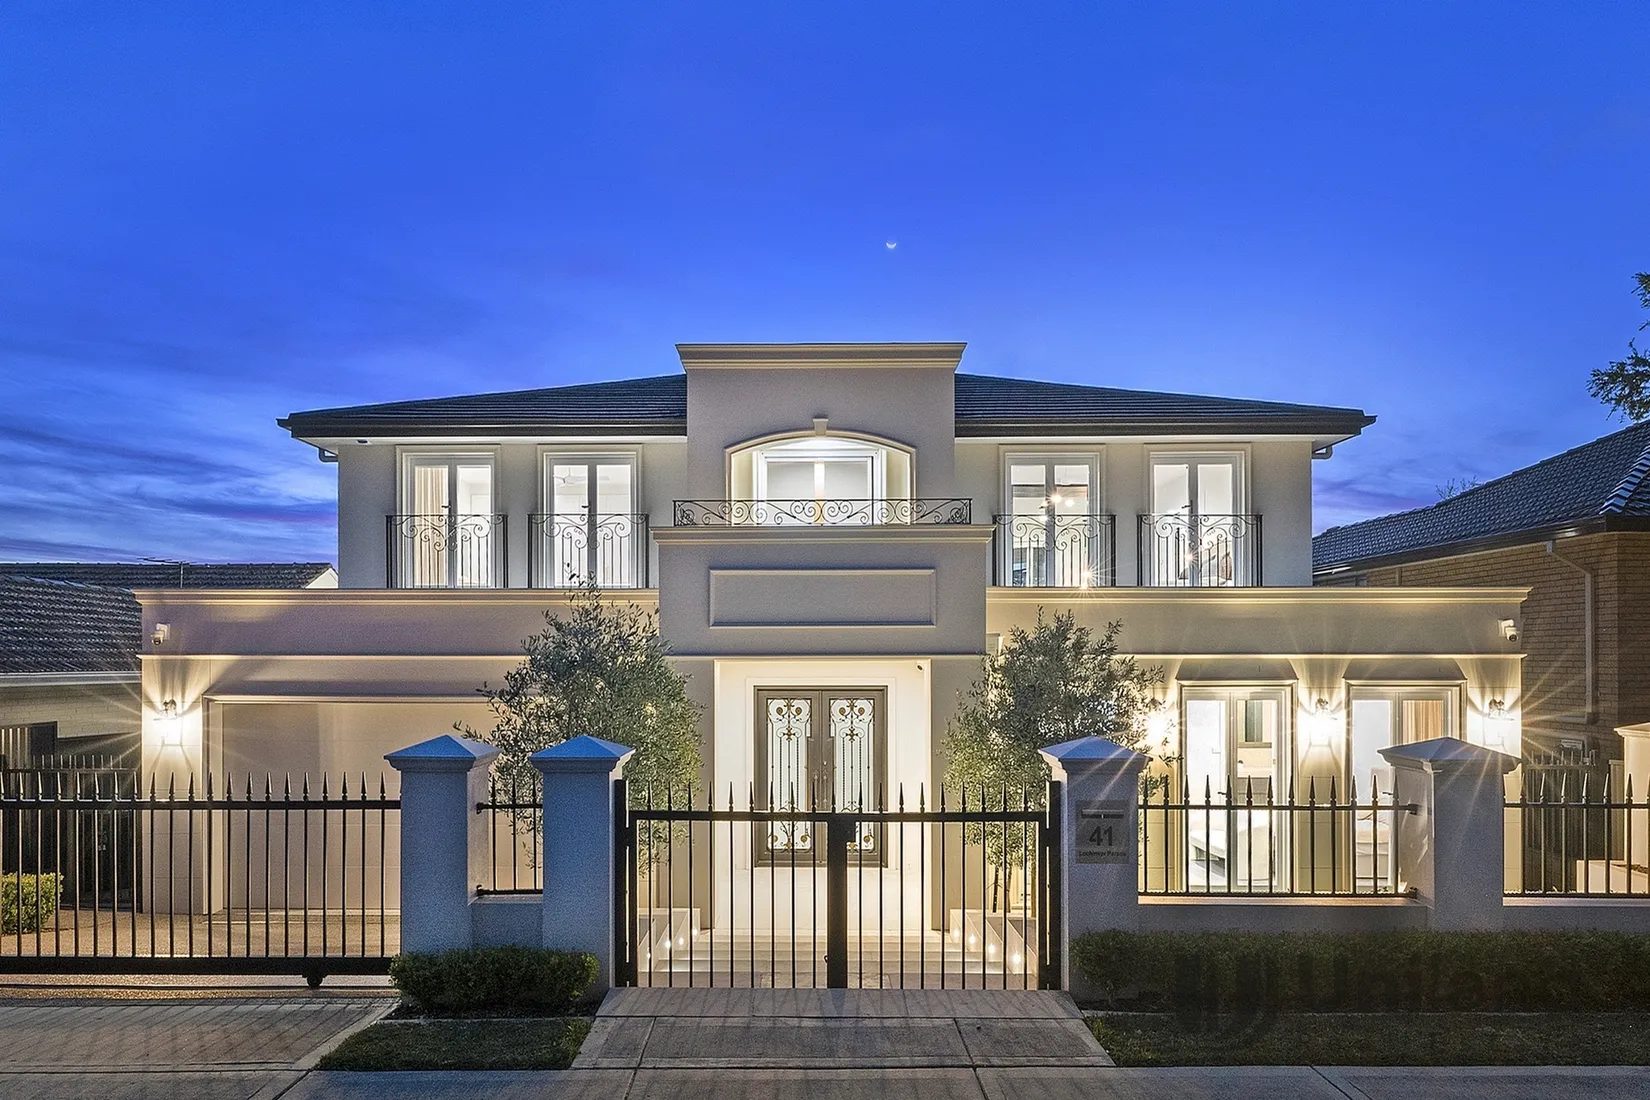
A classical facade with a resolutely modern interior.
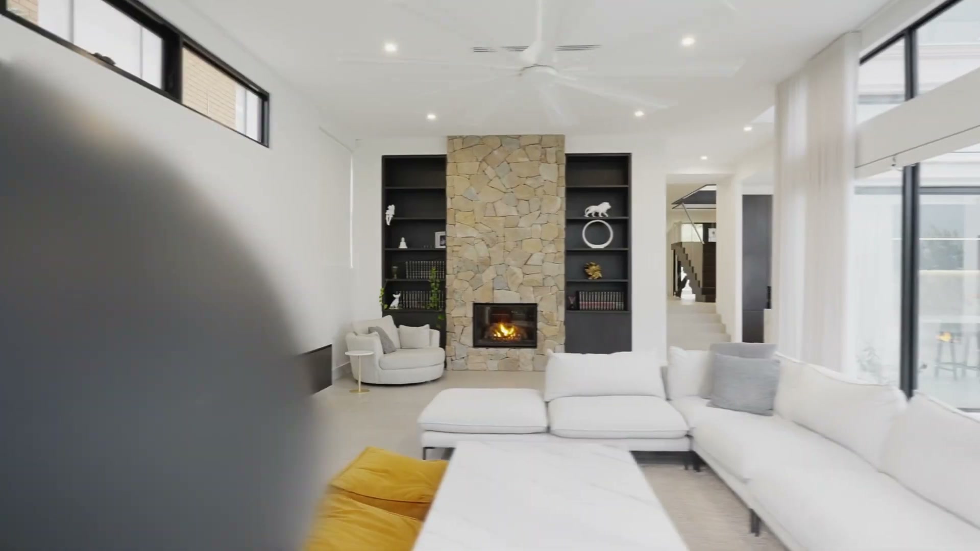
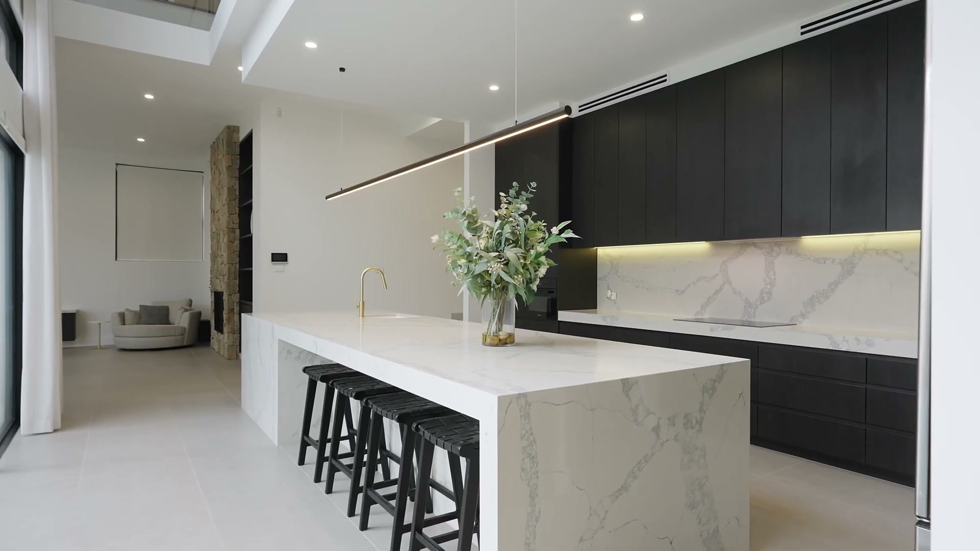
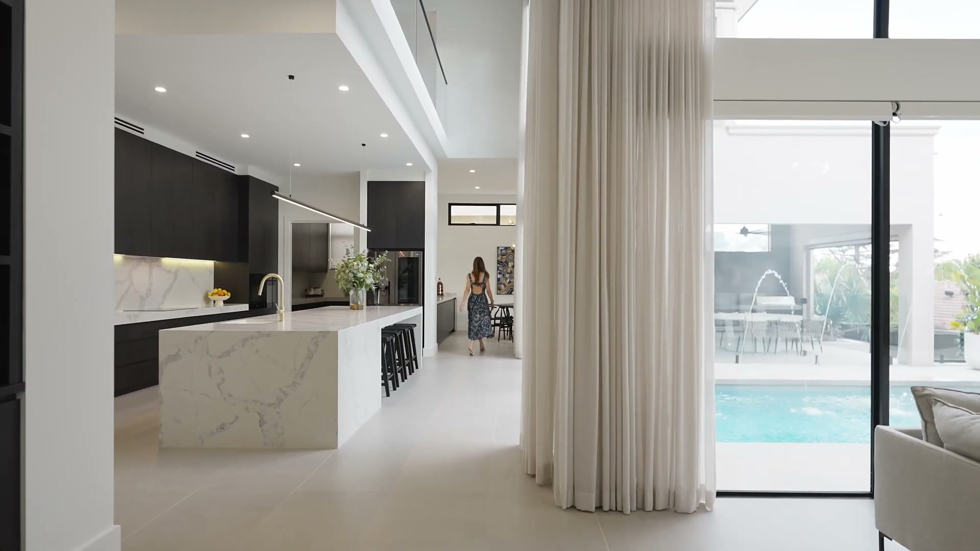
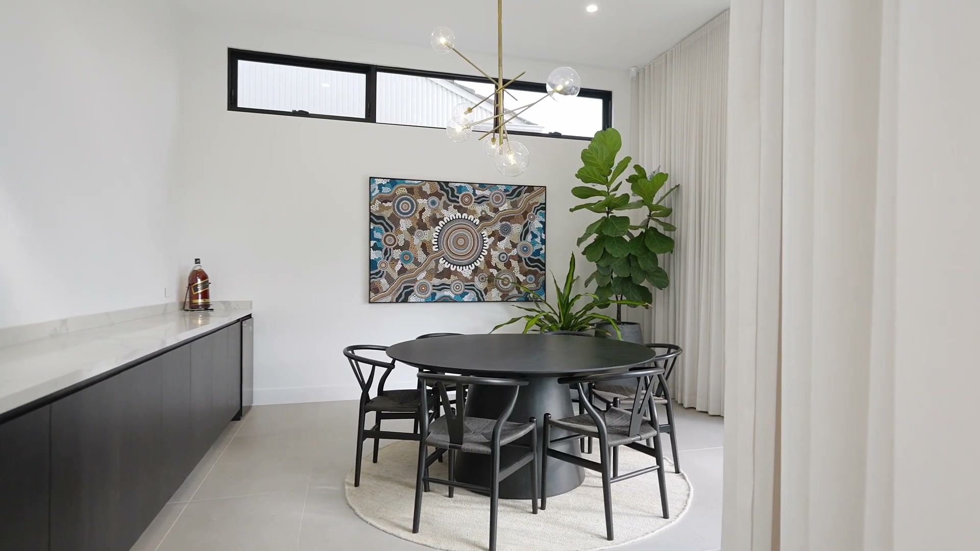
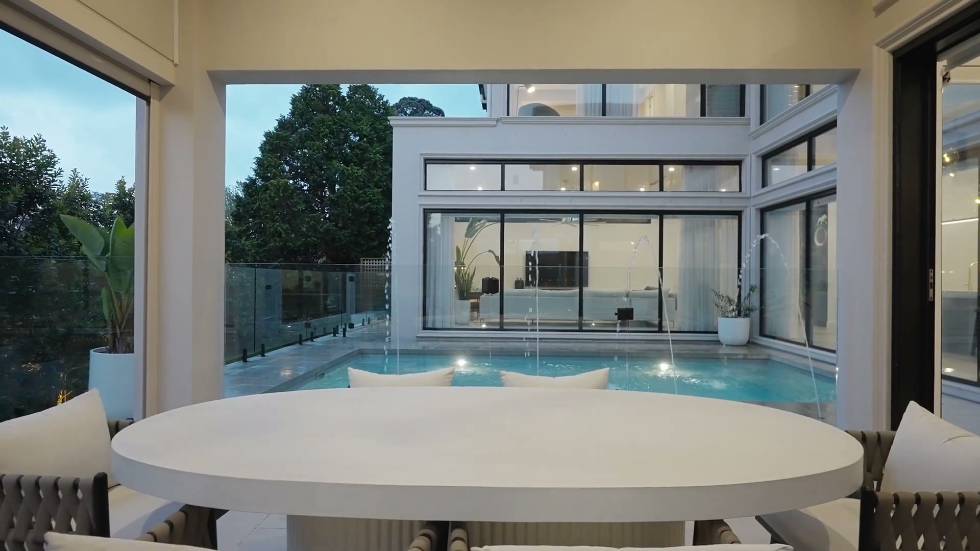
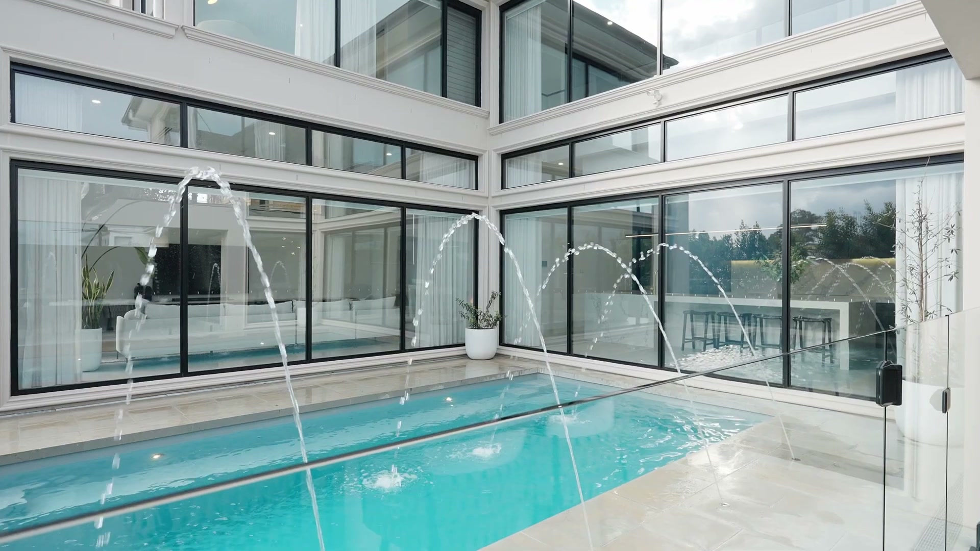
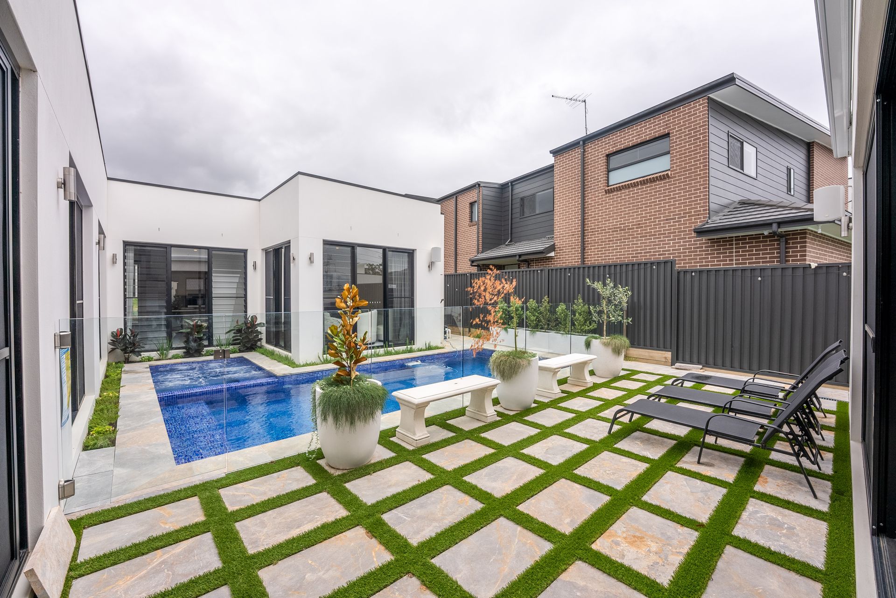
Behind the rendered columns and iron gates the house opens into a double-height living space wrapped in glass. A stone fireplace anchors the lounge, the kitchen runs to a stone island under a void, and the whole rear elevation slides open to an alfresco that runs the full width of the pool.
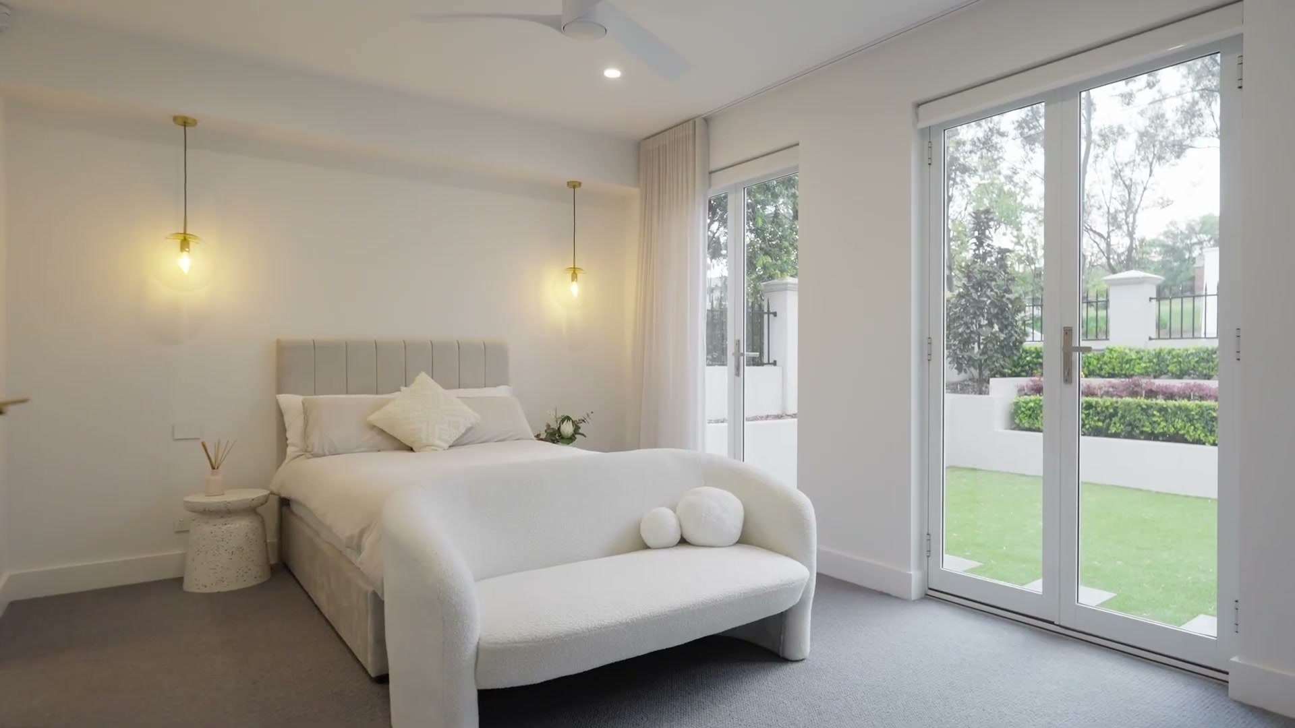
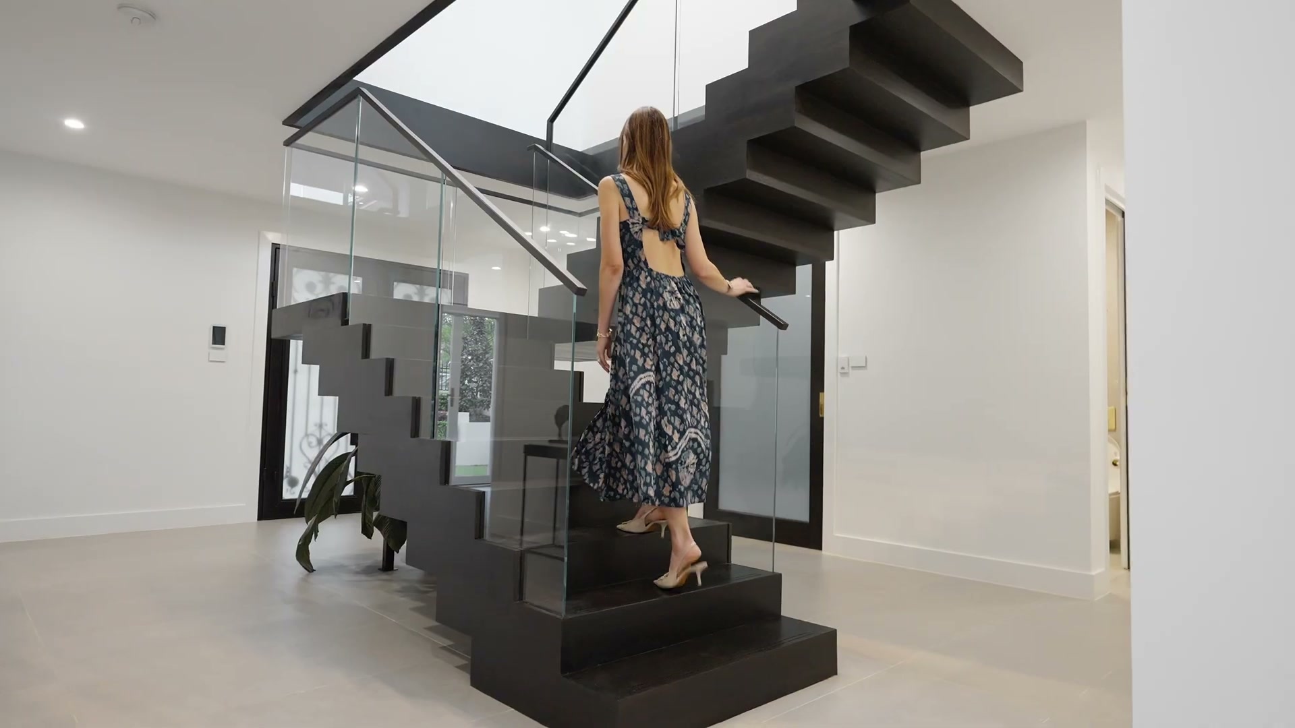
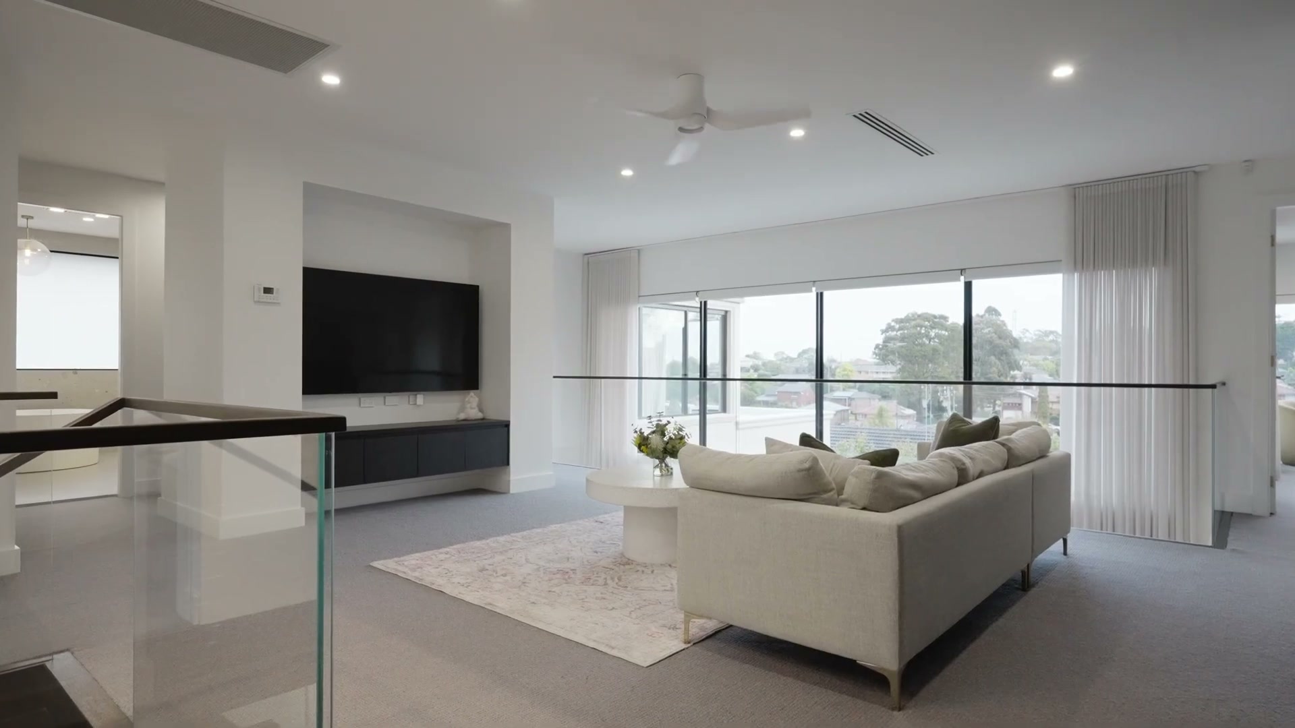
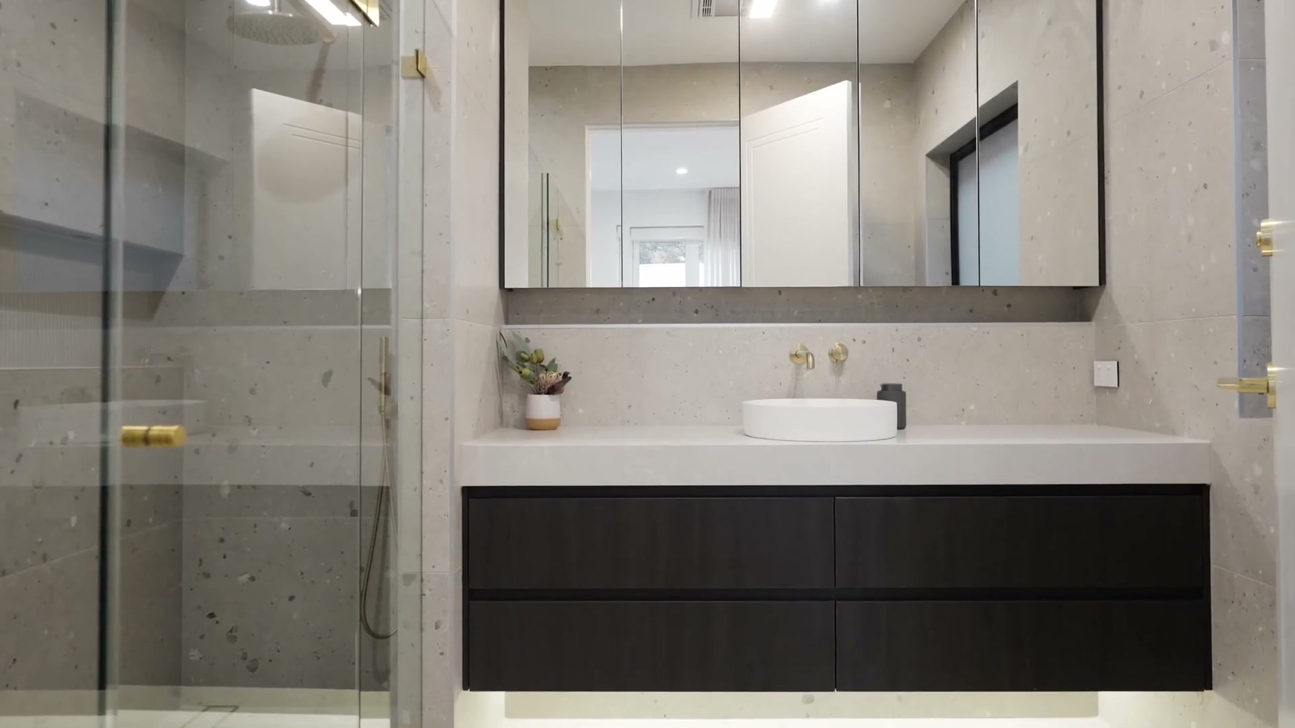
Upstairs, a floating timber stair lands on a gallery that looks back over the living room. Bedrooms are quiet and pale, with a main ensuite in stone and brushed brass.
Build something like this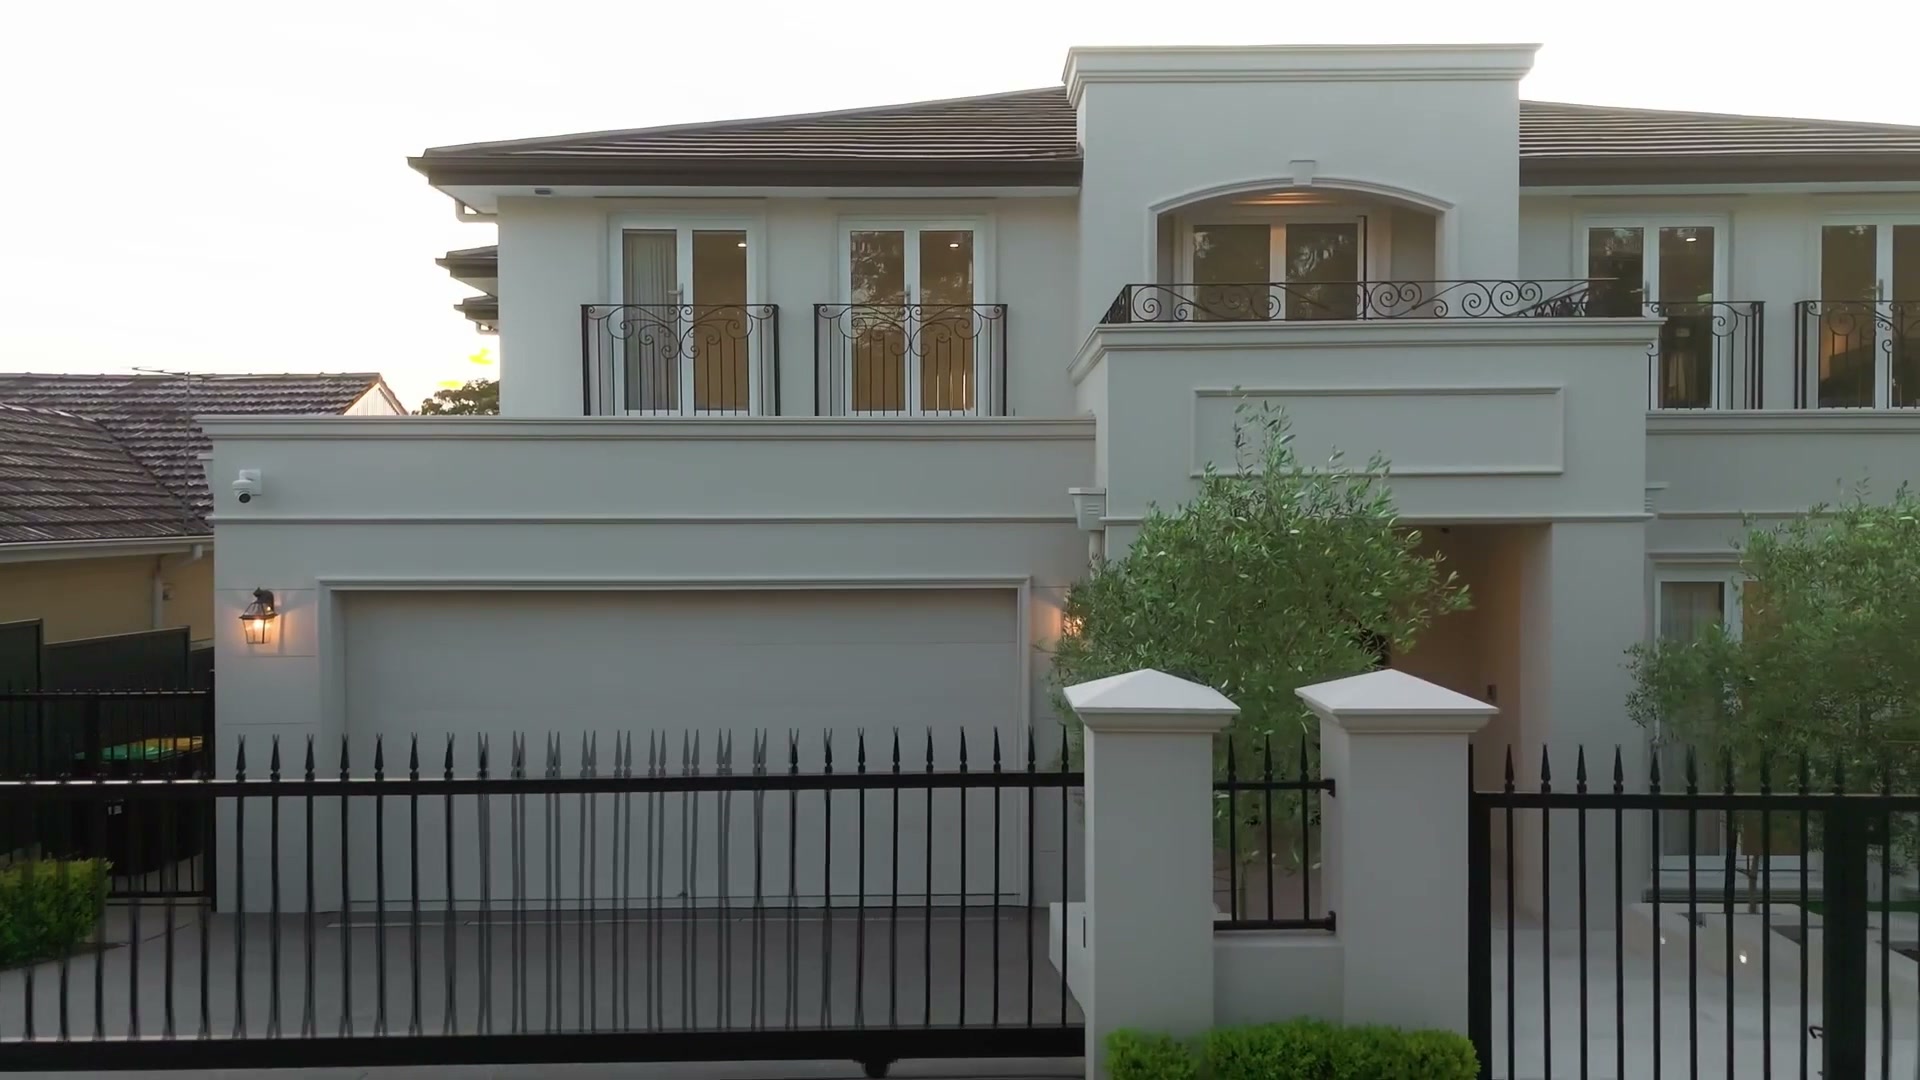
Next projectBox Hill
Let's build yours.
Tell us what you've got and what you want. We'll come back with honest pricing and a plan.